


3 Beds
3 Baths
2,363 SqFt
3 Beds
3 Baths
2,363 SqFt
Key Details
Property Type Townhouse
Sub Type Townhouse
Listing Status Active
Purchase Type For Sale
Square Footage 2,363 sqft
Price per Sqft $198
Subdivision Townes At Cypress Ranch
MLS Listing ID G5117252
Bedrooms 3
Full Baths 2
Half Baths 1
Construction Status Completed
HOA Fees $225/mo
HOA Y/N Yes
Annual Recurring Fee 3672.12
Year Built 2022
Annual Tax Amount $4,961
Lot Size 2,613 Sqft
Acres 0.06
Lot Dimensions 28x90
Property Sub-Type Townhouse
Source Stellar MLS
Property Description
Qualified buyers may be eligible for USDA 100% financing with no down payment.*
Approximately $10,000 in Summer 2026 enhancements include a custom pantry buildout with frosted glass sliding barn door, glass tile backsplash, motion triggered under cabinet lighting, matte black kitchen, bath and interior door hardware, Chef Inspired Series ½ HP Moen disposal, 16 gauge black stainless steel sink, matte black pull down faucet with soap dispenser, new ceiling fans and updated primary bath mirrors.
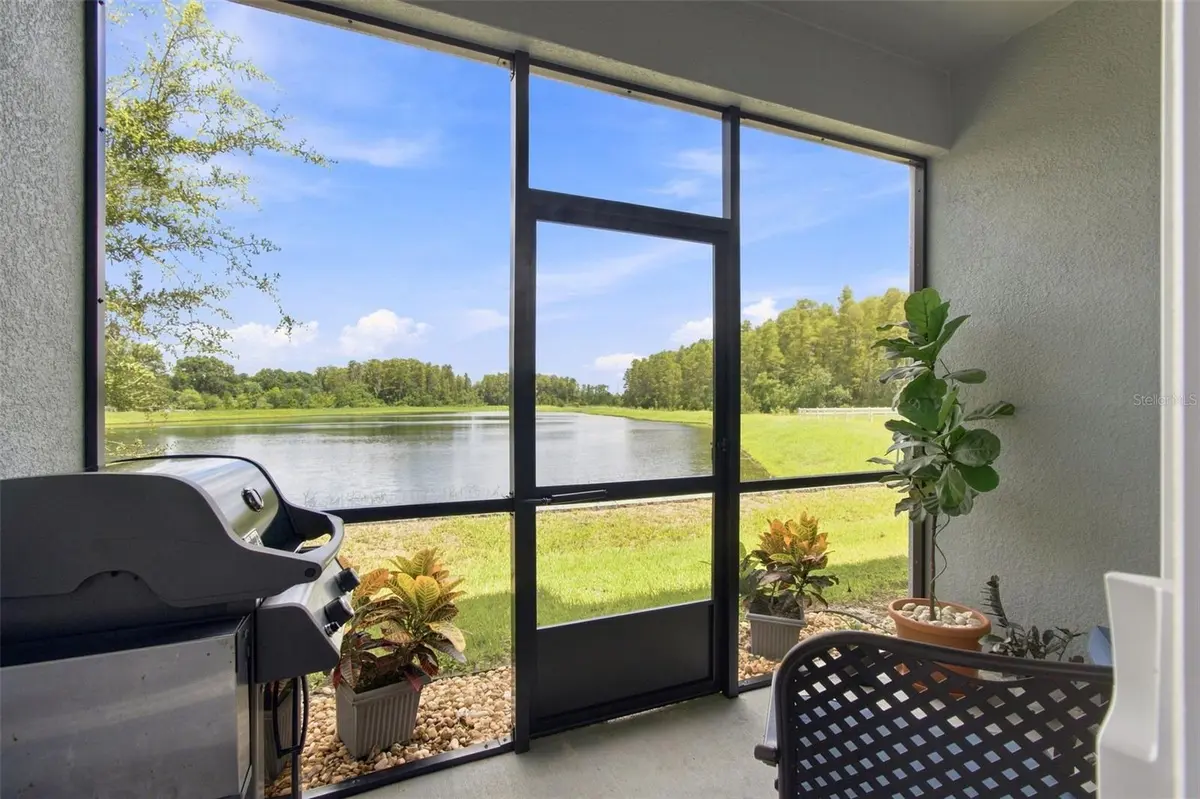
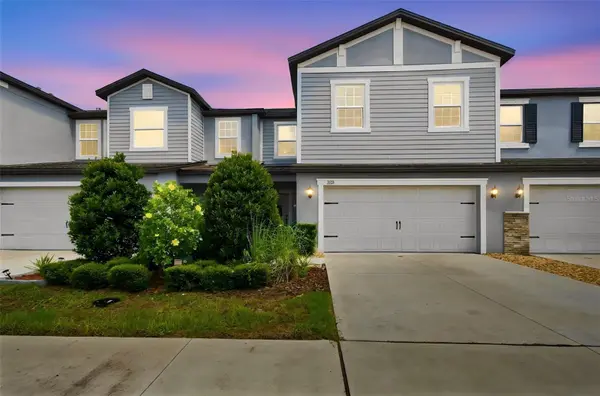
Discover 2,363 square feet of upgraded, carpet free living in this fee simple townhome within Townes at Cypress Ranch. Built in 2022, this two story block home offers 3 bedrooms, 2.5 baths, a spacious loft, screened lanai and 2 car garage. Unobstructed pond and Cypresshead Preserve views create a peaceful backdrop from the main living area, guest bedrooms and lanai.
The open concept first floor features high ceilings, Cabo Shore Grey wood look porcelain tile, crown molding and abundant natural light. The kitchen showcases 42 inch Timberlake cabinetry with pull out shelving, 3 cm granite countertops and an oversized island. Unique to this home, the kitchen is completed by the walk in pantry you have dreamed of, tucked behind a frosted glass sliding barn door. Motion triggered under cabinet lighting illuminates the new glass tile backsplash, while a black stainless Samsung appliance suite, 16 gauge black stainless sink, matte black faucet and Chef Inspired Series Moen disposal give the space a polished, upscale feel.
Upstairs, Shady Grove Pine luxury vinyl plank flooring and coordinating stairs create a seamless, carpet free flow throughout the loft and bedrooms. The primary suite features a custom designed walk in closet built in solid wood, dual vanities, garden tub, separate shower, updated mirrors and refreshed finishes, creating a comfortable retreat at day's end.
A distinctive combination of features unique to this townhome includes second floor hurricane impact windows, first floor storm protection, an insulated garage door, owned RainSoft whole home water softening and filtration, Moen Flo smart water shutoff, ADT fire and glass break security, Taexx in wall pest defense and laundry cabinetry with crown molding.
Verified HERS Index score of 59 supports energy efficient living, and the seller reports average electric costs of approximately $154 per month. HOA services include monthly water usage, exterior building insurance, sewer, irrigation and lawn care. Community amenities include green spaces, a park, playground and dog park.
Conveniently located near SR 54, approximately 5 minutes from SR 589 and US 41, 20 minutes from I 75 and Tampa Premium Outlets, and 30 minutes from downtown Tampa, with easy access to shopping, dining, medical services and Gulf Coast beaches, while still coming home to a peaceful pond and preserve setting.
Detailed feature list, utility history, HERS certificate and 2023 four point inspection available in listing supplements.
*USDA financing is subject to property eligibility, borrower qualification and lender/USDA approval. Buyer to verify USDA eligibility, school assignment and programs, HOA fees, services, inclusions and restrictions.
Location
State FL
County Pasco
Community Townes At Cypress Ranch
Area 33558 - Lutz
Zoning MPUD
Rooms
Other Rooms Inside Utility, Loft
Interior
Interior Features Built-in Features, Ceiling Fans(s), Crown Molding, Eat-in Kitchen, High Ceilings, In Wall Pest System, Kitchen/Family Room Combo, L Dining, Open Floorplan, PrimaryBedroom Upstairs, Split Bedroom, Stone Counters, Thermostat, Walk-In Closet(s), Window Treatments
Heating Central, Electric, Heat Pump
Cooling Central Air
Flooring Luxury Vinyl, Tile
Furnishings Unfurnished
Fireplace false
Appliance Dishwasher, Disposal, Dryer, Electric Water Heater, Microwave, Range, Refrigerator, Washer, Water Filtration System, Water Softener
Laundry Inside, Laundry Room, Upper Level
Exterior
Exterior Feature Hurricane Shutters, Lighting, Sidewalk
Parking Features Driveway, Garage Door Opener, Ground Level, Guest, Off Street
Garage Spaces 2.0
Community Features Deed Restrictions, Dog Park, Golf Carts OK, Irrigation-Reclaimed Water, Park, Playground, Sidewalks, Street Lights
Utilities Available BB/HS Internet Available, Cable Connected, Electricity Connected, Fiber Optics, Fire Hydrant, Sewer Connected, Underground Utilities, Water Connected
Amenities Available Park, Playground, Trail(s)
View Y/N Yes
Water Access No
View Trees/Woods, Water
Roof Type Shingle
Porch Covered, Patio, Screened
Attached Garage true
Exposure South
Garage true
Private Pool No
Building
Lot Description In County, Level, Paved
Story 2
Entry Level Two
Foundation Slab
Lot Size Range 0 to less than 1/4
Builder Name Lennar
Sewer Public Sewer
Water Public
Structure Type Block,Cement Siding,HardiPlank Type,Stucco
New Construction false
Construction Status Completed
Schools
Elementary Schools Skybrooke K-8
Middle Schools Skybrooke K-8
High Schools Sunlake High School-Po
Others
Pets Allowed Cats OK, Dogs OK, Number Limit, Yes
HOA Fee Include Common Area Taxes,Escrow Reserves Fund,Insurance,Maintenance Structure,Maintenance Grounds,Management,Private Road,Sewer,Water
Senior Community No
Ownership Fee Simple
Monthly Total Fees $306
Acceptable Financing Cash, Conventional, FHA, USDA Loan, VA Loan
Membership Fee Required Required
Listing Terms Cash, Conventional, FHA, USDA Loan, VA Loan
Num of Pet 2
Special Listing Condition None
Virtual Tour https://www.zillow.com/view-imx/3a500944-8771-47ac-9f5f-6ff8c01e36b5?wl=true&setAttribution=mls&initialViewType=pano

NEARBY SCHOOLS & PROPERTIES
"Molly's job is to find and attract mastery-based agents to the office, protect the culture, and make sure everyone is happy! "