



4 Beds
3 Baths
2,189 SqFt
4 Beds
3 Baths
2,189 SqFt
Key Details
Property Type Single Family Home
Sub Type Single Family Residence
Listing Status Active
Purchase Type For Sale
Square Footage 2,189 sqft
Price per Sqft $173
Subdivision College Estates
MLS Listing ID L4965091
Bedrooms 4
Full Baths 2
Half Baths 1
HOA Y/N No
Year Built 1966
Annual Tax Amount $1,469
Lot Size 0.420 Acres
Acres 0.42
Lot Dimensions 85x150
Property Sub-Type Single Family Residence
Source Stellar MLS
Property Description
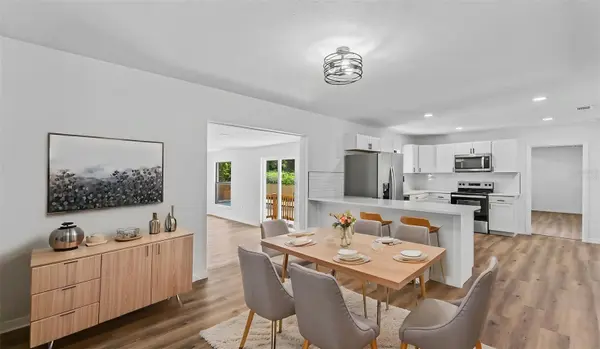
The improvements begin at the curb with a brand-new roof, fresh sod, updated landscaping and freshly painted interior and exterior. Step inside to discover luxury vinyl plank flooring throughout, abundant natural light, new lighting, updated hardware and new ceiling fans. The fully renovated kitchen features solid-surface countertops, brand-new cabinetry and stainless-steel appliances, creating an inviting centerpiece for everyday living and entertaining.
The spacious primary suite includes a beautifully renovated bathroom with dual sinks and a tiled walk-in shower. The guest bathroom has also been completely updated and features a dual-sink vanity. A versatile bonus-room addition offers its own mini-split air-conditioning system, half bathroom and separate closet—perfect for a game room, home office, guest retreat or additional entertainment space. An air-conditioned breezeway leads to an oversized indoor laundry room with exceptional storage and functionality.
The backyard is where this home truly shines! The fully refurbished swimming pool features a refreshed finish, all-new pool equipment and new surrounding decking. An attached outdoor pavilion provides a shaded gathering area along with an additional storage room. The fully fenced backyard offers privacy, while double-gate access leads to a detached two-car garage/workshop—ideal for vehicles, hobbies, equipment or additional storage. There is also a brand-new septic tank and drainfield for peace of mind.
Tucked away on a quiet street, this move-in-ready home combines extensive renovations, flexible living space and an outdoor entertainment setting that can be enjoyed year-round. Schedule your private showing and experience everything this exceptional property has to offer!
Location
State FL
County Polk
Community College Estates
Area 33881 - Winter Haven / Florence Villa
Zoning R-1
Direction NE
Rooms
Other Rooms Bonus Room, Inside Utility
Interior
Interior Features Ceiling Fans(s), Primary Bedroom Main Floor, Solid Surface Counters, Thermostat
Heating Central
Cooling Central Air, Mini-Split Unit(s)
Flooring Luxury Vinyl
Furnishings Unfurnished
Fireplace false
Appliance Dishwasher, Electric Water Heater, Microwave, Range, Refrigerator
Laundry Inside, Laundry Room
Exterior
Exterior Feature Private Mailbox, Private Yard, Storage
Garage Spaces 2.0
Fence Chain Link, Vinyl, Wood
Pool Gunite, In Ground
Utilities Available Electricity Available, Water Connected
View Y/N No
Water Access No
View Trees/Woods
Roof Type Shingle
Porch Patio, Rear Porch
Attached Garage false
Exposure West
Garage true
Private Pool Yes
Building
Story 1
Entry Level One
Foundation Slab
Lot Size Range 1/4 to less than 1/2
Sewer Septic Tank
Water Public
Structure Type Block
New Construction false
Others
Pets Allowed Yes
Senior Community No
Ownership Fee Simple
Acceptable Financing Cash, Conventional, FHA, VA Loan
Listing Terms Cash, Conventional, FHA, VA Loan
Special Listing Condition None

NEARBY SCHOOLS & PROPERTIES
"Molly's job is to find and attract mastery-based agents to the office, protect the culture, and make sure everyone is happy! "