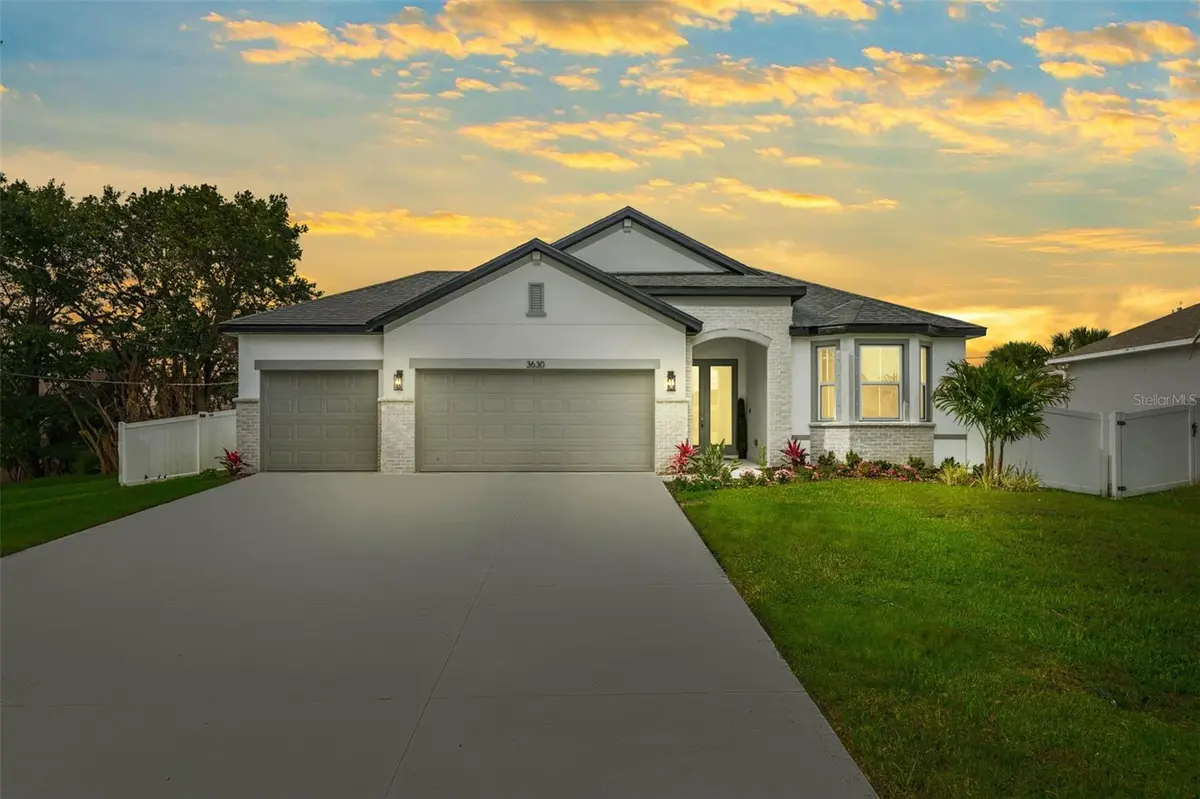


4 Beds
3 Baths
1,952 SqFt
4 Beds
3 Baths
1,952 SqFt
Key Details
Property Type Single Family Home
Sub Type Single Family Residence
Listing Status Active
Purchase Type For Sale
Square Footage 1,952 sqft
Price per Sqft $212
Subdivision Port Malabar Unit 23
MLS Listing ID O6435013
Bedrooms 4
Full Baths 3
Construction Status Under Construction
HOA Y/N No
Annual Tax Amount $352
Lot Size 10,018 Sqft
Acres 0.23
Property Sub-Type Single Family Residence
Source Stellar MLS
Property Description
Step through the signature double-door entry into a bright, spacious interior featuring soaring 11' ceilings and Crown's open living design. The great room, dining area, and kitchen flow seamlessly together, creating an impressive central gathering space for everyday living and entertaining. An expansive sliding glass door fills the home with natural light and extends the living space outdoors to the covered lanai, perfect for relaxing, dining, and enjoying the privacy of your backyard setting.
At the heart of the home, the chef-inspired kitchen features an oversized entertainer's island, quartz countertops, soft-close cabinetry, tile backsplash, recessed lighting, and a Samsung appliance package including washer and dryer. Luxury vinyl plank flooring flows throughout the main living areas, creating a clean, modern look designed for both style and everyday living.
The thoughtfully designed split-bedroom floor plan includes a private guest retreat with its own full bath, providing an ideal space for overnight guests, extended family, multi-generational living, or anyone looking for additional privacy within the home.
Tucked away from the secondary bedrooms, the spacious primary retreat features a tray ceiling, generous walk-in closet, and spa-inspired bath complete with dual vanities, a soaking tub, and an oversized tiled walk-in shower.
The 3-car garage provides valuable additional space for vehicles, storage, hobbies, recreational gear, or that extra flexibility today's homeowners appreciate.
And because this home is currently under construction, there's still time to make it your own! Depending on the stage of construction, buyers may have the opportunity to personalize select colors, finishes, and available upgrades before completion.
With NO HOA, a private canal-backed homesite, no rear neighbors, and a floor plan designed around your lifestyle, the Solace offers a combination that's hard to find in new construction.
Estimated completion February/March 2027. Schedule your private tour today and ask about this month's builder incentives and available financing opportunities!
Photos are of a previously completed/sample home and are for illustrative purposes only. Features, finishes, colors, and options shown may vary from the actual home.
Location
State FL
County Brevard
Community Port Malabar Unit 23
Area 32909 - Palm Bay/Melbourne
Zoning 0010
Interior
Interior Features Coffered Ceiling(s), Crown Molding, Eat-in Kitchen, High Ceilings, Open Floorplan, Solid Surface Counters, Solid Wood Cabinets, Split Bedroom, Stone Counters, Thermostat, Tray Ceiling(s), Walk-In Closet(s)
Heating Central, Electric
Cooling Central Air
Flooring Ceramic Tile, Luxury Vinyl
Furnishings Unfurnished
Fireplace false
Appliance Dishwasher, Disposal, Dryer, Electric Water Heater, Ice Maker, Kitchen Reverse Osmosis System, Microwave, Range, Refrigerator, Washer, Water Filtration System, Water Softener
Laundry Inside
Exterior
Exterior Feature Hurricane Shutters, Private Entrance
Garage Spaces 3.0
Utilities Available Cable Available, Electricity Connected, Fiber Optics, Water Available, Water Connected
View Y/N No
Water Access No
Roof Type Shingle
Attached Garage true
Exposure South
Garage true
Private Pool No
Building
Entry Level One
Foundation Block, Slab
Lot Size Range 0 to less than 1/4
Builder Name Crown Family Homes
Sewer Septic Tank
Water Well
Structure Type Block,Stucco
New Construction true
Construction Status Under Construction
Others
Senior Community No
Ownership Fee Simple
Acceptable Financing Cash, Conventional, FHA, VA Loan
Listing Terms Cash, Conventional, FHA, VA Loan
Special Listing Condition None

"Molly's job is to find and attract mastery-based agents to the office, protect the culture, and make sure everyone is happy! "