



3 Beds
2 Baths
2,035 SqFt
3 Beds
2 Baths
2,035 SqFt
Key Details
Property Type Single Family Home
Sub Type Single Family Residence
Listing Status Active
Purchase Type For Sale
Square Footage 2,035 sqft
Price per Sqft $199
Subdivision Saddlebrook Sub
MLS Listing ID FC321525
Bedrooms 3
Full Baths 2
Construction Status Completed
HOA Fees $345/qua
HOA Y/N Yes
Annual Recurring Fee 1380.0
Year Built 2009
Annual Tax Amount $3,142
Lot Size 9,147 Sqft
Acres 0.21
Property Sub-Type Single Family Residence
Source Stellar MLS
Property Description
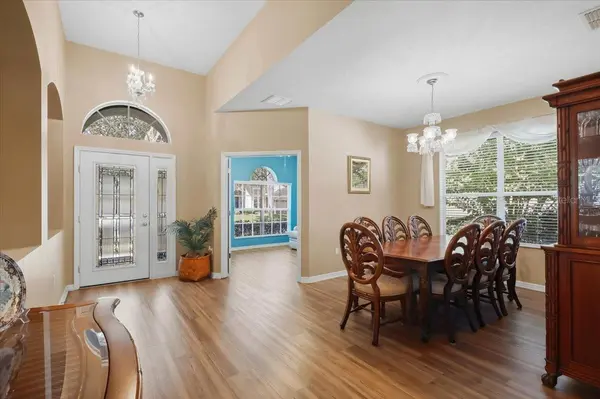
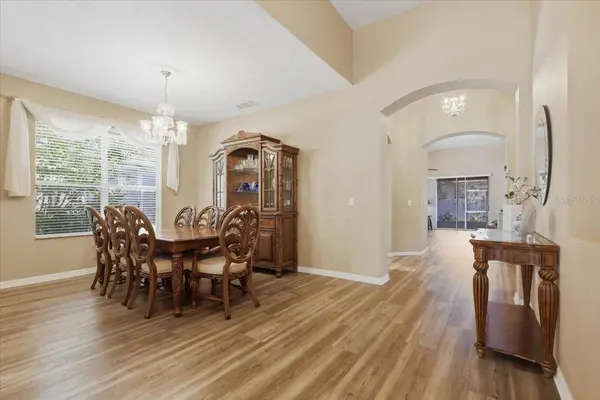
From the moment you enter, the soaring ceilings and spacious and open layout create a welcoming sense of space. The home offers both formal and casual living areas, including a formal dining room and a versatile den/flex room that can easily adapt to your lifestyle as a home office, study, hobby room, or additional living space.
The heart of the home is the generously sized kitchen, featuring granite countertops, abundant cabinet space, a full pantry, and a convenient breakfast bar. There is also plenty of room for a full-size dining table, all overlooking and open to the spacious great room—an ideal space for family gatherings, entertaining, or simply relaxing at home. Step outside to the covered, screened lanai, a wonderful extension of the home's living space and an inviting spot to relax and enjoy your morning coffee.
The thoughtfully designed split-bedroom floor plan offers privacy for everyone. The oversized primary suite provides a peaceful retreat and features a spacious en-suite bathroom with dual sinks and large walk-in closet. The additional bedrooms offer comfortable space and ample closet space for family and guests.
The 3-car garage is a standout feature, providing plenty of room for vehicles, bikes, recreational equipment, tools, and extra storage.
Recent major updates include a 2024 roof and solar system , 2017 washer and dryer, and 2021 water heater, offering added peace of mind for the next owner.
Enjoy the established, tree-lined Saddlebrook community, complete with sidewalks, a community pool, and playground. The location is hard to beat, just minutes from Stetson University and Historic Downtown DeLand, where you'll find charming boutiques, local restaurants, coffee shops, and entertainment. Convenient access to I-4 makes commuting to Orlando a breeze, while Central Florida's beautiful beaches are just a short drive away. Schedule a tour of this well loved home and be prepared to fall in love!
Location
State FL
County Volusia
Community Saddlebrook Sub
Area 32724 - Deland
Zoning RESI
Interior
Interior Features High Ceilings, L Dining, Living Room/Dining Room Combo, Open Floorplan, Split Bedroom, Vaulted Ceiling(s), Window Treatments
Heating Central, Electric, Solar
Cooling Central Air
Flooring Ceramic Tile, Luxury Vinyl
Furnishings Negotiable
Fireplace false
Appliance Built-In Oven, Cooktop, Dishwasher, Disposal, Dryer, Electric Water Heater, Exhaust Fan, Ice Maker, Microwave, Range Hood, Refrigerator, Solar Hot Water, Washer, Water Filtration System
Laundry Laundry Room
Exterior
Exterior Feature Private Entrance, Private Mailbox, Private Yard
Parking Features Driveway, Garage Door Opener, Garage
Garage Spaces 3.0
Fence Vinyl
Community Features Playground, Pool
Utilities Available BB/HS Internet Available, Cable Available, Electricity Connected, Phone Available, Public, Sewer Connected, Sprinkler Meter, Water Connected
View Y/N No
Water Access No
View Garden
Roof Type Shingle
Porch Rear Porch, Screened
Attached Garage true
Exposure Northwest
Garage true
Private Pool No
Building
Lot Description City Limits, Sidewalk, Paved
Entry Level One
Foundation Block
Lot Size Range 0 to less than 1/4
Sewer Public Sewer
Water Public
Structure Type Concrete,Stone
New Construction false
Construction Status Completed
Others
Pets Allowed Breed Restrictions
HOA Fee Include Common Area Taxes,Pool,Maintenance Grounds
Senior Community No
Ownership Fee Simple
Monthly Total Fees $115
Acceptable Financing Cash, FHA, VA Loan
Membership Fee Required Required
Listing Terms Cash, FHA, VA Loan
Special Listing Condition None

NEARBY SCHOOLS & PROPERTIES
"Molly's job is to find and attract mastery-based agents to the office, protect the culture, and make sure everyone is happy! "