



5 Beds
4 Baths
1,591 SqFt
5 Beds
4 Baths
1,591 SqFt
Key Details
Property Type Single Family Home
Sub Type Single Family Residence
Listing Status Active
Purchase Type For Sale
Square Footage 1,591 sqft
Price per Sqft $257
Subdivision Golfland Of Tampas North Side Country Club A
MLS Listing ID TB8549812
Bedrooms 5
Full Baths 4
HOA Y/N No
Year Built 1955
Annual Tax Amount $3,340
Lot Size 8,276 Sqft
Acres 0.19
Property Sub-Type Single Family Residence
Source Stellar MLS
Property Description
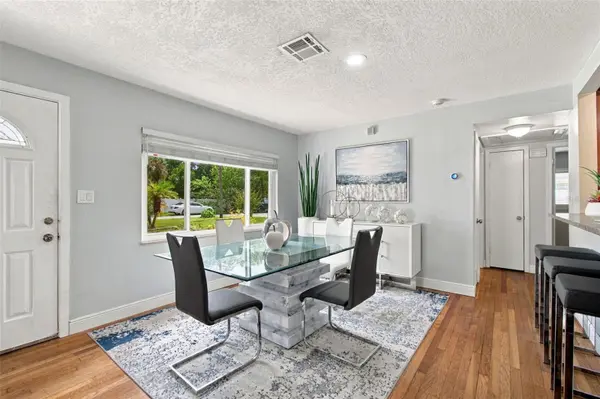
The main home features 4 bedrooms and 3 full bathrooms, with a detached 1-bedroom, 1-bath mother-in-law suite offering privacy and flexibility. The kitchen is truly the heart of the home, centrally located between the dining area and cozy family room—perfect for gathering, entertaining, and movie nights. Additional interior features include an indoor laundry room, two storage/linen closets, and a spacious primary bedroom with a large walk-in closet. The home also offers peace of mind with brand-new energy-efficient windows and a complete re-plumbing completed in 2019. Step outside to enjoy the expansive screened-in back porch, designed for year-round entertaining and relaxation. The outdoor space features an outdoor kitchen with sink, plus an additional exterior sink ideal for bathing pets, rinsing off, or convenient cleanup. A large storage shed provides even more functionality, while the brand-new vinyl fencing creates a private and inviting backyard. For added versatility, the fourth bedroom in the main home features its own private exterior entrance, providing the potential to create a more separate living area if desired. With its flexible layout, generous living spaces, detached suite, and fantastic outdoor entertaining areas, this home offers endless possibilities for comfortable living and investment potential. Schedule your private showing today!
Location
State FL
County Hillsborough
Community Golfland Of Tampas North Side Country Club A
Area 33612 - Tampa / Forest Hills
Zoning RS-60
Rooms
Other Rooms Attic, Family Room, Formal Living Room Separate, Inside Utility, Interior In-Law Suite w/Private Entry
Interior
Interior Features Ceiling Fans(s), Eat-in Kitchen, Kitchen/Family Room Combo, Split Bedroom, Stone Counters, Walk-In Closet(s)
Heating Central, Electric
Cooling Central Air
Flooring Ceramic Tile, Other, Travertine, Wood
Furnishings Unfurnished
Fireplace false
Appliance Built-In Oven, Dishwasher, Disposal, Electric Water Heater, Microwave, Range, Refrigerator
Laundry Inside, Laundry Room
Exterior
Exterior Feature Balcony, Lighting, Outdoor Kitchen, Rain Gutters, Storage
Parking Features Boat, Covered, None, Workshop in Garage
Fence Fenced
Utilities Available BB/HS Internet Available, Cable Available, Electricity Connected, Public
View Y/N No
Water Access No
Roof Type Shingle
Porch Deck, Patio, Porch
Exposure East
Garage false
Private Pool No
Building
Lot Description City Limits, In County
Entry Level One
Foundation Slab
Lot Size Range 0 to less than 1/4
Sewer Public Sewer
Water Public
Structure Type Block
New Construction false
Schools
Elementary Schools Lake Magdalene-Hb
Middle Schools Adams-Hb
High Schools Chamberlain-Hb
Others
Pets Allowed Yes
Senior Community No
Ownership Fee Simple
Acceptable Financing Cash, Conventional, FHA, VA Loan
Membership Fee Required None
Listing Terms Cash, Conventional, FHA, VA Loan
Special Listing Condition None

NEARBY SCHOOLS & PROPERTIES
"Molly's job is to find and attract mastery-based agents to the office, protect the culture, and make sure everyone is happy! "